What does an interior designer actually do? A plain guide for homeowners in Nigeria
If you’ve never hired an interior designer before, here’s what we actually do, when to bring us in, what you get at each stage and how to get the most out of it.
A lot of people think an interior designer picks cushions and paint colours. That’s a small part of the job, and usually the last part. A good designer helps you decide how your home should work: where everything goes, how light moves through the rooms, which materials will last, and how it all comes together within your budget.
If you’re building a house, renovating a flat in Lagos, or simply tired of a living room that never quite works, this guide explains what an interior designer does, step by step, in plain language. It’s the same process we follow at Suiiel, but most of it applies whoever you hire.
It starts with how you live
Before anything is drawn, we ask a lot of questions. Who lives in the house? Who cooks, how often, and what kind of cooking? Do you host family for long stays, or friends for an evening? Where do the children do homework? Does anyone work from home? What annoys you about the space you have now?
These questions can feel unrelated to design, but they shape everything that follows. A family that cooks large pots of soup every weekend needs a different kitchen from a couple who mostly eat out. A household that regularly hosts relatives needs storage for extra bedding, a guest room that works, and a living room that can seat twelve without feeling empty when it’s just two. A beautiful room that doesn’t suit your routine is still the wrong room.
We also ask about budget early. It isn’t a comfortable conversation for everyone, but it’s the most useful one. Knowing what you want to spend lets a designer put the money where it matters most to you, rather than designing something you then have to cut back.
Then the layout
Before colours or furniture, we look at the plan: walls, doors, windows, how you move from room to room, and where furniture, sockets, switches and lights need to go. This is where most of the value of a designer lies.
Moving a wall on paper costs nothing. Moving it once it’s plastered and tiled costs a great deal. The same is true of a socket that ends up behind the bed, a door that swings into the wardrobe, or a kitchen where the fridge, cooker and sink are so far apart that cooking becomes a walk.
A good layout considers things you may not think about until you live with them:
- Clear walkways, so people aren’t squeezing past furniture.
- Where the sun falls at different times of day, and which rooms need shade.
- How sound travels between bedrooms and living areas.
- Where air conditioning units, water heaters and inverters will sit, and how their cables and pipes will run.
- Enough storage, in the right places, so things have a home.
Materials, lighting and furniture, chosen together
Floors, wall finishes, joinery, worktops, fabrics, lighting and furniture all affect each other, so we choose them as one set rather than one at a time. A beautiful floor tile can look wrong next to the wrong timber. A lovely sofa fabric may fade within a year in a room that gets strong afternoon sun.
For each choice we think about three things: how it looks, how it feels to live with, and how it will age. In our climate, that last point matters. Heat, humidity, salty air near the coast and harmattan dust all take their toll, and some finishes cope far better than others. We’ve written more about this in designing for Lagos heat, humidity and dust.
Lighting is the part people most often forget. Most rooms need more than one ceiling light: something general for everyday use, something focused for tasks like cooking or reading, and something softer for the evening. In Nigeria, it also means deciding which lights and sockets should run on your inverter or backup supply, so the house still works when the grid doesn’t. There’s more on this in our guide to lighting your home and planning for power cuts.
Seeing it before it’s built
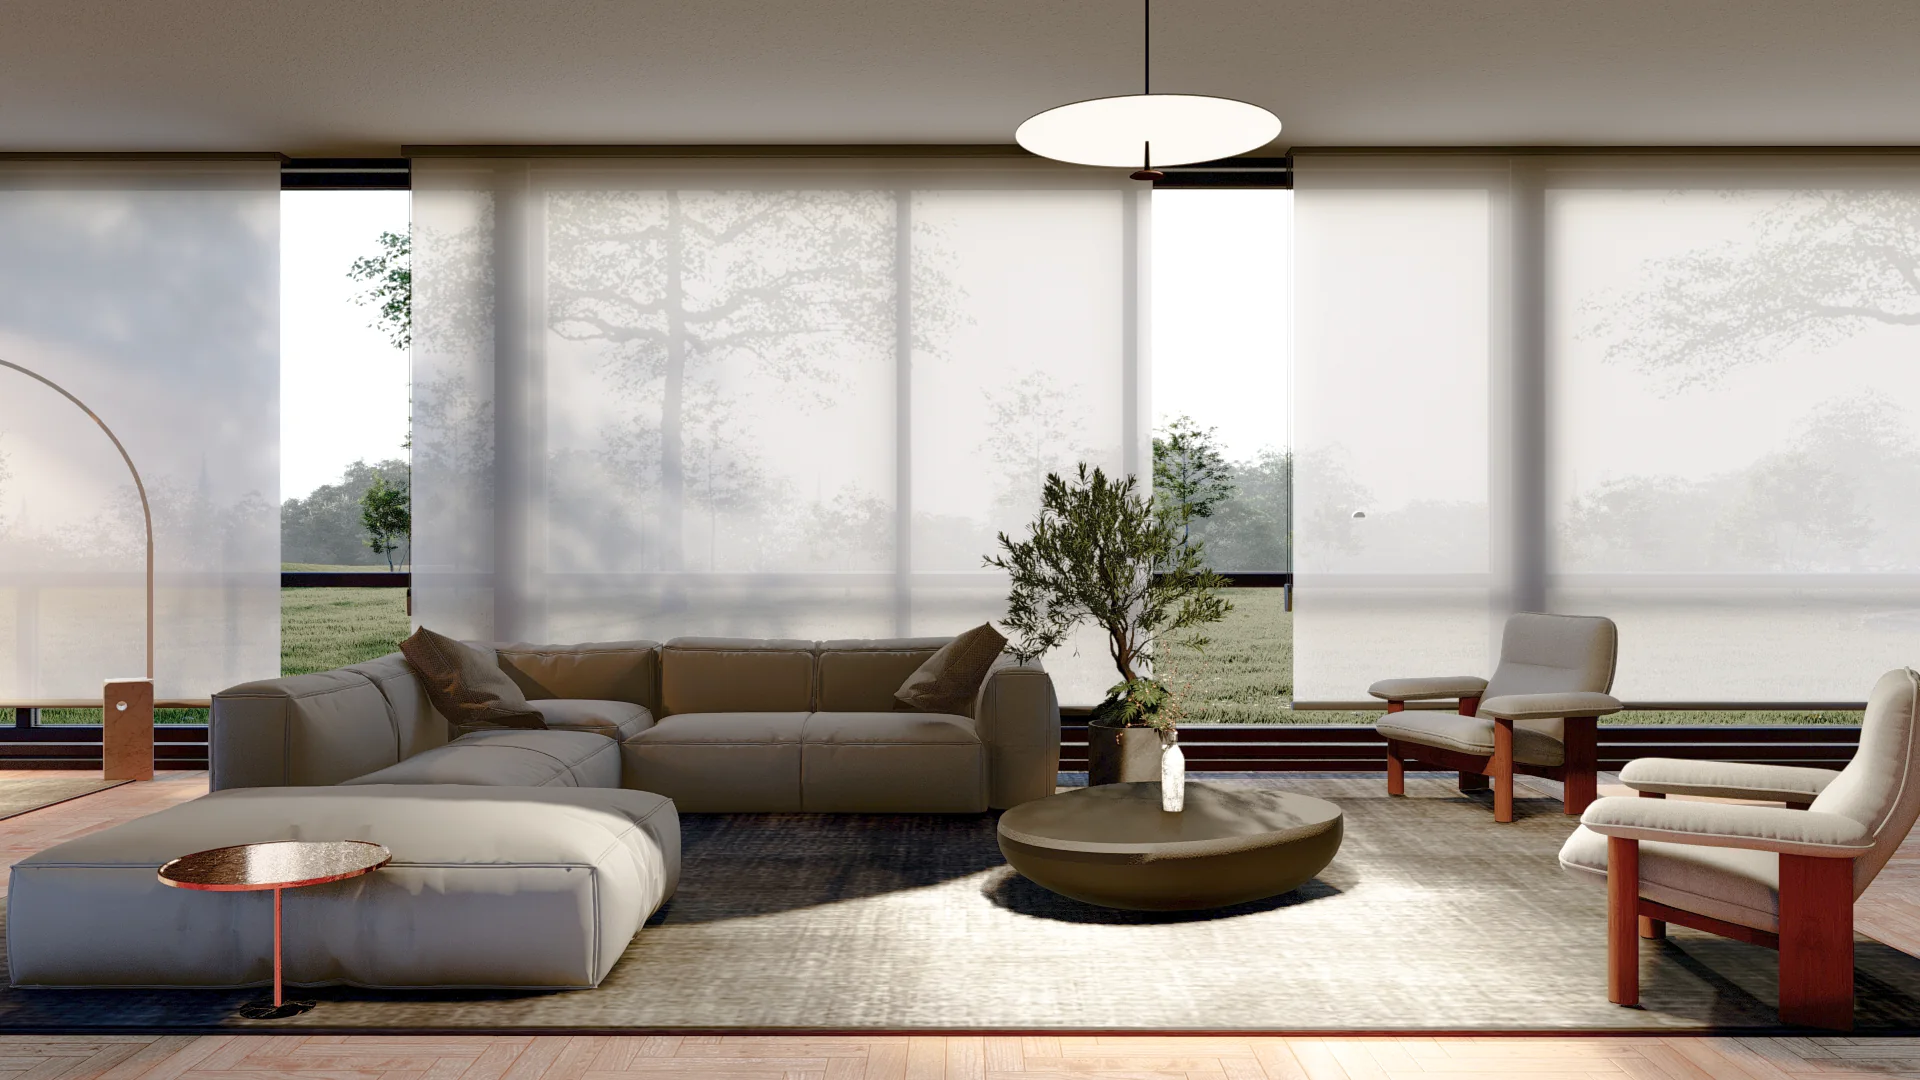
At Suiiel, we show you every room in realistic 3D before anything is bought or built. You can see how the materials sit together, how big the furniture really is, and how the room feels with the lights on. You can compare options and ask for changes on screen, which is far cheaper and calmer than changing things on site.
This step removes most of the guesswork that makes renovations stressful. It’s also how families agree on decisions: everyone is looking at the same picture rather than imagining different ones. We explain the process in detail in why we show you your home in 3D before anything is built.
Drawings your builder can follow
A design only works if it’s built properly. Once you’re happy with the design, we prepare clear drawings and lists so that everyone on site is working from the same information. Depending on the project, this can include:
- Floor plans showing new walls, doors and furniture positions.
- Electrical layouts showing every light, switch and socket.
- Elevations of walls, kitchens and wardrobes with exact sizes.
- Details for joinery, ceilings and anything made to measure.
- A schedule of finishes: tiles, paint colours, worktops, fittings and where each one goes.
Good drawings mean less guesswork for your builder, carpenter, electrician and plumber. Less guesswork means fewer mistakes, fewer arguments and fewer surprise costs.
Help while the work happens
Things come up during building work. A pipe is where nobody expected it. A tile is out of stock. A ceiling turns out lower than the drawings said. A designer who visits site can answer these questions quickly and make sure the fix still fits the design, rather than leaving the decision to whoever happens to be there that day.
Site visits are also where quality is checked: are the tiles laid straight and evenly spaced, is the joinery built to the drawings, are the lights where they should be? Catching problems early is much easier than fixing them after everything is finished.
Interior designer or interior architect?
You’ll see both terms used, sometimes interchangeably. In simple terms:
- An interior designer focuses on how a space looks and feels: finishes, colours, furniture, fabrics, lighting and styling.
- An interior architect also works on the structure of the interior: moving walls, new ceilings, built-in storage, kitchens and bathrooms, and how services like wiring and plumbing are laid out.
Our lead designer, Osas, trained as an architect at Covenant University and has worked on building projects as well as interiors, so we do both. If you’d like a fuller explanation, read interior designer, interior architect or architect: who do you need?
What an interior designer is not
It’s worth being clear about the limits too. An interior designer isn’t a structural engineer, so any work that affects the building’s structure, such as removing a load-bearing wall, needs an engineer to check and specify it. Approvals for major structural changes may also be required from your state’s planning and building authorities. A good designer will tell you when this applies and work alongside the right professionals.
A designer also isn’t a magician with your budget. We can help you spend it well, find alternatives that look similar for less, and decide where to save and where to invest. But the budget still has to match the scope of work.
When should you call a designer?
As early as you can. If you’re building, the best time is while the architectural plans are still being drawn, because small changes to window positions, ceiling heights or room sizes can make a huge difference to the interiors later. If you’re renovating, it’s before you buy anything or knock anything down. And if you just want one room to work better, any time is a good time.
The most common regret we hear is “I wish I had called you before we started.” Usually that’s because a decision made early, such as where the sockets went or how the kitchen was laid out, has become expensive to undo.
How to get the most from working with a designer
- Be honest about your budget. It helps your designer make realistic choices from the start.
- Collect pictures you like. They don’t need to be of homes like yours. Hotels, restaurants and magazine pages all help us understand your taste.
- Tell us what you don’t like. It’s often more useful than what you do like.
- Think about the next five years. Are children arriving or leaving? Will parents come to stay? Will you work from home?
- Make decisions in good time. Delays in choosing tiles or fittings often become delays on site.
If you’re comparing designers, our list of questions to ask before hiring an interior designer will help you have the right conversations.
The short version
An interior designer helps you turn a set of rooms into a home that works: a sensible layout, materials that suit our climate, good lighting, furniture that fits, and clear drawings so it gets built properly. The earlier you involve one, the more they can help.
Thinking about a project in Lagos, elsewhere in Nigeria or further afield? Tell us about your space and we’ll take it from there. You can also see some of our recent work.