Why we show you your home in 3D before anything is built
Realistic 3D images let you see your rooms, change your mind and agree the design before a single tile is bought. Here’s how 3D visualisation works and why it saves money.
Most of us find it hard to picture a room from a floor plan or a handful of samples. That’s completely normal. Floor plans are flat, samples are small, and our imagination fills the gaps with whatever we’ve seen before. It’s also why so many renovations end with the words “I didn’t think it would look like this.”
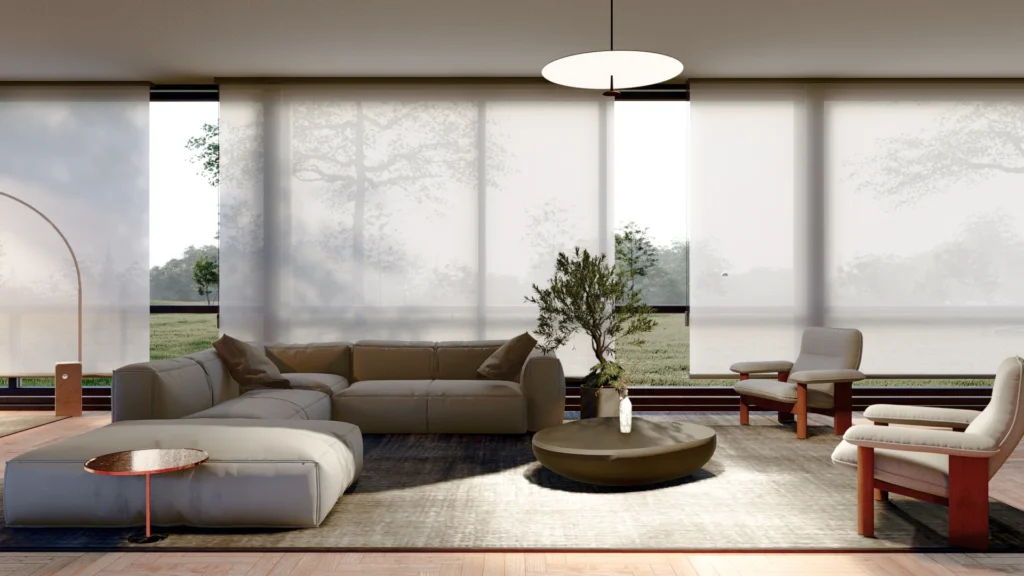
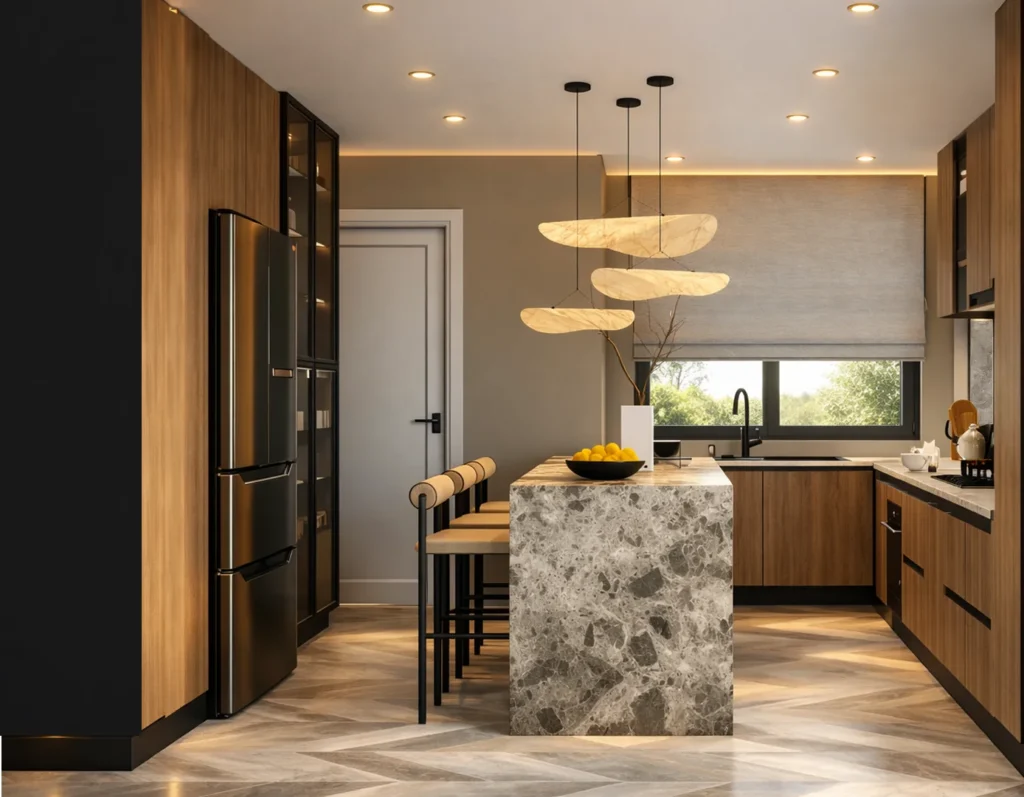
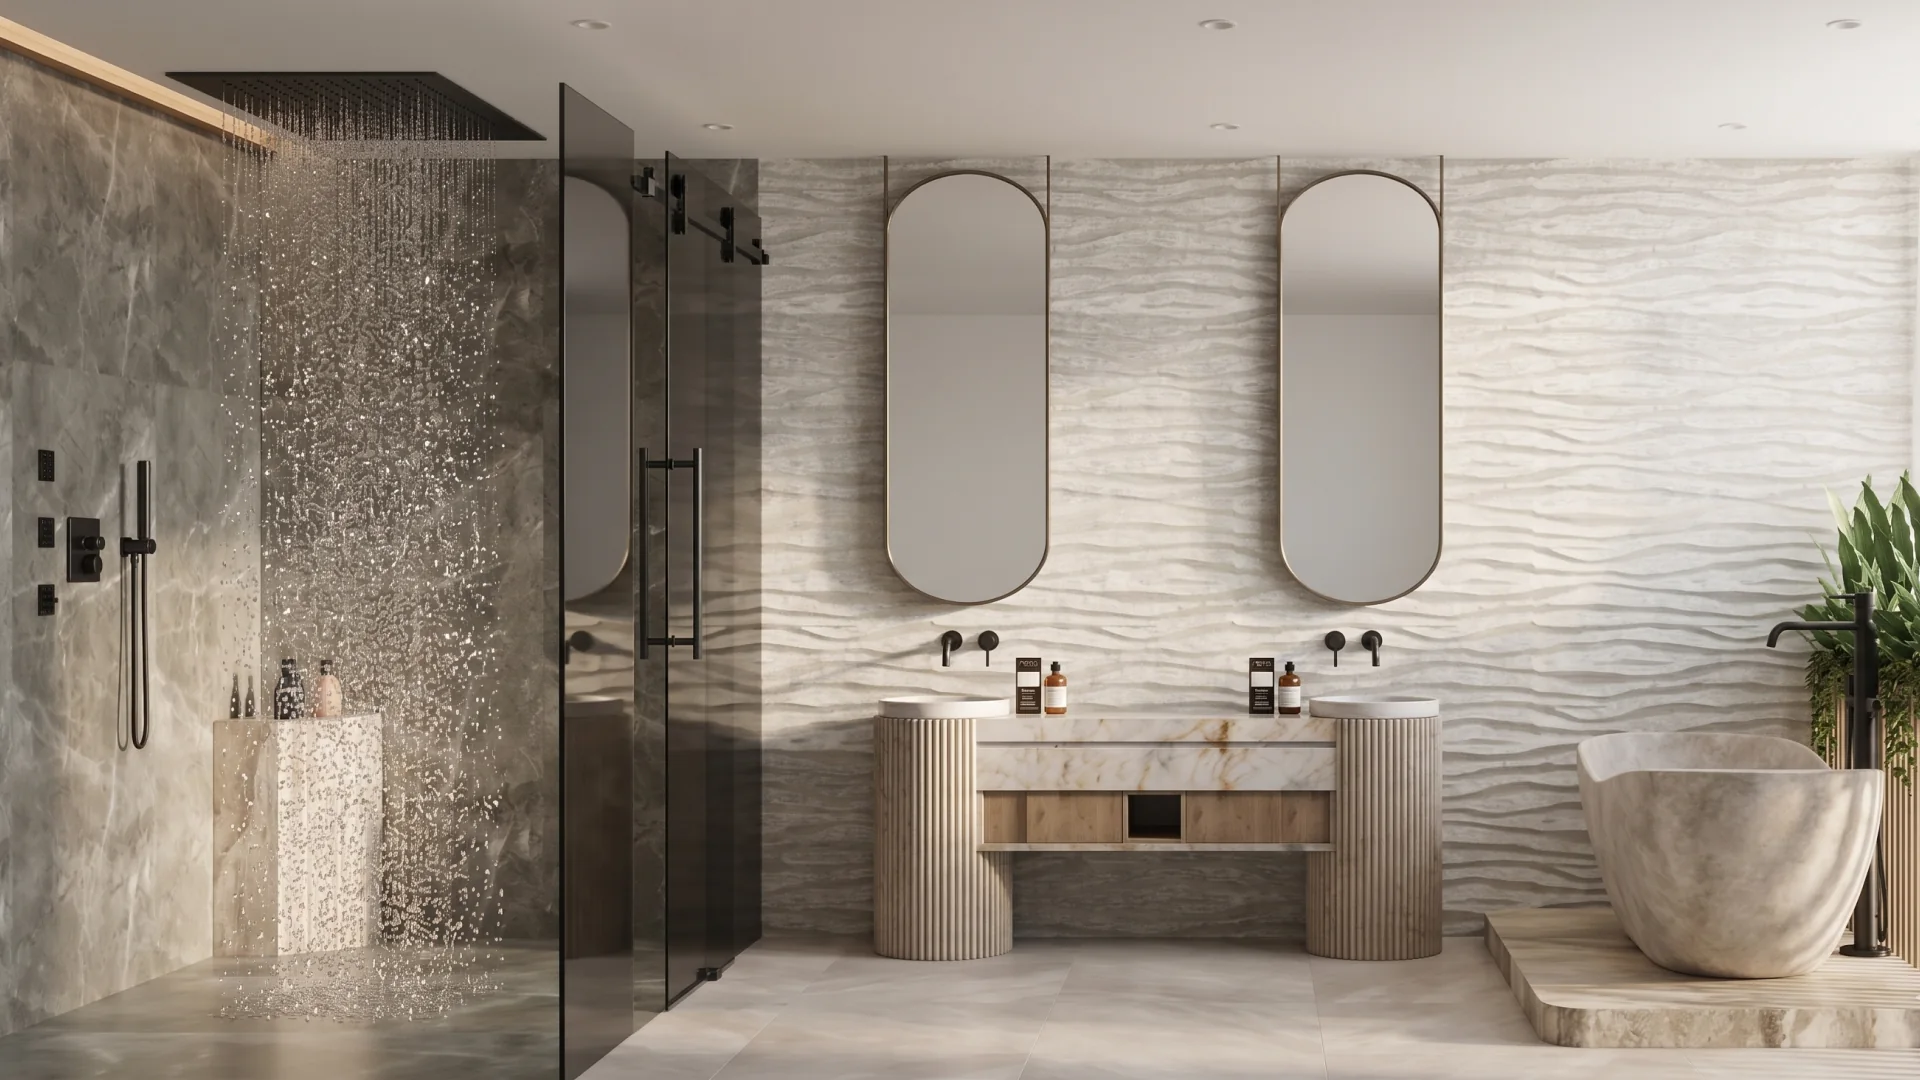
At Suiiel, every design comes with realistic 3D images of each room. All of the project images on our website were made this way. This article explains what 3D visualisation is, how it works in practice, and why we think it’s one of the most useful things a homeowner can ask for.
What 3D visualisation actually is
We build a detailed digital model of your space using the real dimensions: walls, ceiling heights, windows, doors and any beams or columns that can’t move. Into that model go the materials we’re proposing, the furniture, the lighting and even the view outside the window where it matters.
Then we produce images that look very close to photographs of the finished room. You see the colour of the floor tiles next to the timber of the kitchen. You see how big the sofa really is in relation to the window. You see where the light falls in the afternoon and how the room feels in the evening with the lamps on.
The software we use is the same kind used by architects and product designers around the world: 3ds Max, Corona and V-Ray for the realistic images, and tools like Revit, AutoCAD and SketchUp for the drawings behind them. You don’t need to know any of that. What matters is that the images are accurate enough to make real decisions from.
You decide with confidence
When you can see the result, decisions get easier and faster. Should the kitchen island be stone or timber? Will a dark green wall make the bedroom feel cosy or cramped? Is the large pendant light too much over the dining table? Instead of guessing, we show you both versions side by side and you choose.
It also helps you trust the less obvious ideas. A designer might suggest a ceiling detail, a darker floor or a piece of furniture you wouldn’t have picked yourself. Seeing it in your own room, at the right scale, is far more convincing than a description or a photo of somebody else’s house.
Problems show up early, when they’re cheap to fix
3D models are unforgiving in a good way. Things that look fine on a plan become obvious when you can “stand” in the room:
- A wardrobe door that hits the bed when it opens.
- A dining table that blocks the walkway to the kitchen.
- A corner of the living room that’s too dark in the evening.
- A television placed where the afternoon sun will reflect off it.
- A bathroom where the door, toilet and basin are fighting for the same space.
Each of these is easy to fix on screen. On site, the same fix can mean ripping out finished tiles, moving pipes or remaking joinery, which costs money and time and causes stress.
Everyone sees the same picture
Most homes are shared, and most design decisions involve more than one person. When one person is imagining a warm, wood-panelled room and another is imagining something bright and white, conversations go round in circles. A 3D image gives everyone one clear picture to react to.
The same images help your builder, carpenter and suppliers. They can see what the finished room should look like, not just the dimensions on a drawing. In our experience, that cuts down misunderstandings and the back-and-forth that slows projects down.
Building at home while living abroad
If you’re building or renovating in Nigeria while you live in London, Houston, Toronto or Dubai, 3D images are especially valuable. You can review and approve every room from wherever you are, and know exactly what’s being built before you fly in to see it.
Combined with clear drawings and regular updates from site, it means you’re making decisions based on accurate information rather than blurry phone photos and hope. We’ve written a full guide to building a home in Nigeria from abroad if this is you.
How the process works
Every project is a little different, but the 3D stage usually follows the same steps.
1. We gather information
We need accurate measurements of the space, either from your architect’s drawings or from a site visit. We also need photos of the space as it is now, pictures of rooms you like, and a sense of your budget and how you use each room.
2. We plan the layout
Before modelling anything in detail, we agree the layout: where furniture goes, how you move through the space, where the lights and sockets will be. This is quick to change at this stage, so it’s the time to be thorough.
3. We build the model and choose materials
We model the room and apply the materials, furniture and lighting we’re proposing. For key surfaces like floors, worktops and feature walls, we use materials that match products you can actually buy.
4. You review the images
We send you the images, usually several views of each room. You tell us what you love, what you’re unsure about and what you’d change. Write your thoughts down, sleep on it, and share the images with anyone else involved in the decision.
5. We refine
We make the changes and show you the updated images. Most rooms settle after one or two rounds. Once you’re happy, the 3D design becomes the reference for the drawings, the shopping list and the work on site.
What we need from you
- Your floor plans, or measurements of the rooms.
- Photos of the space as it is now, in daylight if possible.
- Pictures of rooms you like, from anywhere: hotels, restaurants, magazines, social media.
- Anything you already own and want to keep, like a favourite chair, a rug or artwork.
- A sense of your budget, even a rough one.
What 3D can’t do
3D images are a very good guide, but they aren’t perfect. Colours on a screen depend on the screen, so a paint colour or fabric can look slightly different in real life. Texture is harder to judge than colour. And no image quite captures the feel of a material under your hand.
That’s why we still look at real samples of the key materials with you before anything is ordered: the floor, the worktops, the main fabrics and the paint colours. The 3D tells you how everything works together; the samples confirm each piece is right.
Is 3D visualisation worth it for a small project?
Usually, yes. Even a single bathroom involves decisions that are expensive to reverse: tiles, fittings, the shower screen, the vanity and the lighting. Seeing them together before buying anything is good value, especially when the materials themselves are a big part of the cost.
For a whole home, 3D is close to essential. The number of decisions is large, they affect each other, and it’s the clearest way to keep the rooms feeling connected rather than designed one at a time.
Can I get 3D visualisation on its own?
Yes. Some clients come to us with a design already in mind, or with an architect’s plans, and simply want to see it properly before they build. Others are developers who need realistic images to plan or present a project. “3D visualisation only” is one of the options in our enquiry form for exactly this reason.
3D for developers and businesses
3D visualisation isn’t only for homeowners. Developers use realistic images to test different finishes for a block of apartments before committing to bulk orders, and to show buyers what a finished unit will look like long before construction ends. Restaurant, office and shop owners use them to agree a design with partners, landlords and investors before signing off a fit-out budget.
In each case the benefit is the same: decisions are made on accurate information, earlier, when changing your mind is cheap.
Questions to ask about 3D before you hire a designer
- Will I see every room, or only the main ones?
- How many rounds of changes are included?
- Are the materials in the images real products I can buy?
- Will the 3D design match the construction drawings exactly?
- Can I see examples of 3D images next to photos of the finished rooms?
The last question is a good test. Images that look beautiful but can’t be built aren’t much use. The value of 3D lies in it being an honest preview of what you’ll actually get.
A tip for reviewing your images
When the images arrive, look at them more than once, at different times of day, and on a large screen if you can. First impressions are useful, but a calmer second look often catches the details: whether a shelf is at a comfortable height, whether the lighting feels warm enough, whether there’s anywhere to put your keys when you walk in. Write your comments directly next to each image so nothing gets lost between messages.
The short version
3D visualisation lets you see your home before you spend money on it. It helps you choose with confidence, catches mistakes while they’re cheap to fix, gets everyone on the same page, and makes it possible to manage a project from anywhere in the world.
Want to see your own home this way? Start a project, or have a look at our recent work, all of which was designed and visualised in 3D.