
Studio
Suiiel is an interior design studio in Lagos, Nigeria. We design homes and workspaces from the floor plan to the last detail, and some of the furniture that goes in them.
What we believe
A few simple ideas guide every project, big or small.
Start with how you live.
Before we talk about colours or furniture, we want to know how your days actually go: who cooks, where the children play, where you need quiet. The design follows from that.
Get the light right.
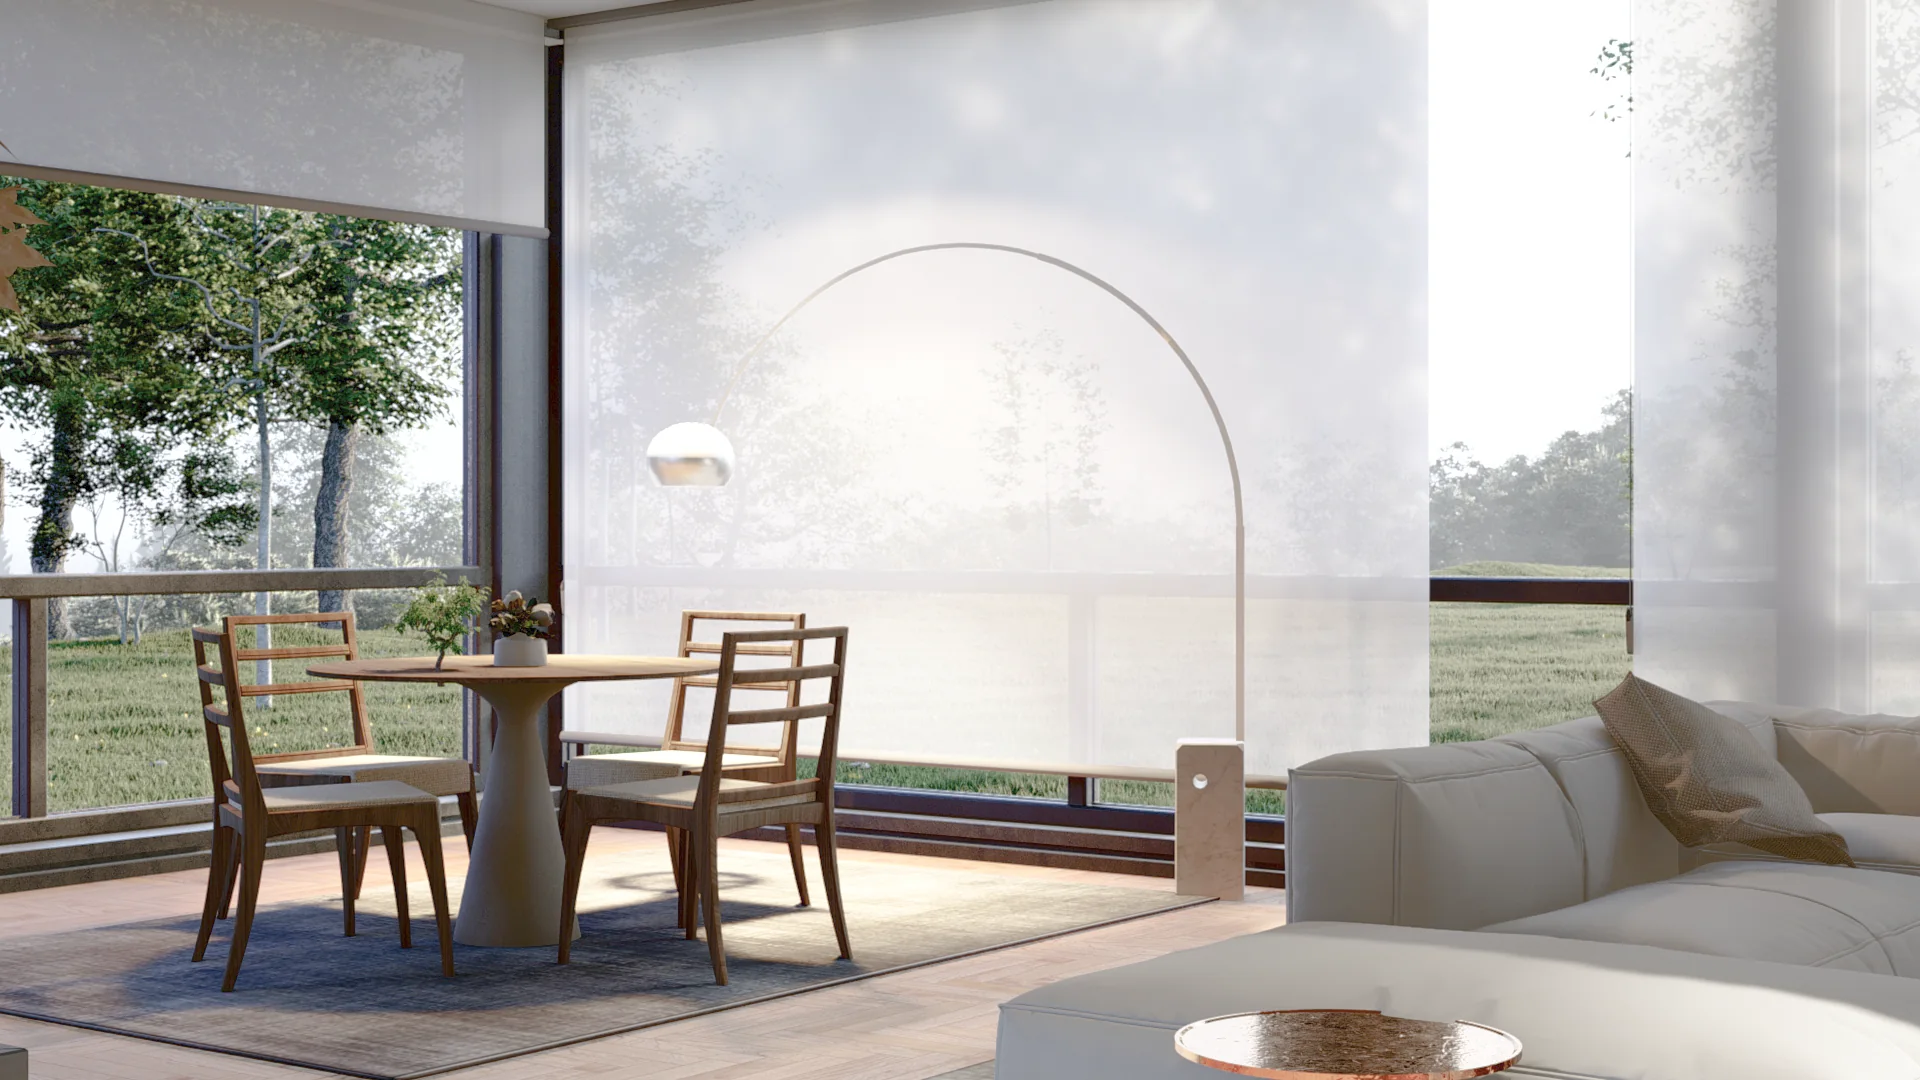
Our sun is strong and bright. We plan each room around it: where the light falls, where you need shade, and how the room feels in the evening.
Fewer, better things.
We’d rather spend your budget on a few finishes and pieces that last than on a lot that doesn’t. Good materials age well. Trends don’t.
What we do
From a single bathroom to a whole home, for families, homeowners and businesses.
Interior design
Layouts, colours, materials, lighting and furniture for whole homes or single rooms, chosen to work together and to suit your budget.
Interior architecture
Changes to the inside of the building: moving walls, new ceilings, built-in wardrobes and shelving, kitchens and bathrooms. We produce the drawings your builder needs.
3D visualisation
Realistic images of your rooms, with the real materials and furniture, so you can see the result before you spend on it. Especially useful if you’re building in Nigeria while living abroad.
Furniture design
Made-to-measure pieces for your home, and our own Suiiel Furniture collection.
Visit Suiiel FurnitureRemote design
Not in Lagos? Send us your plans, photos and measurements, and we’ll design your space online, wherever you are.

Meet the designer
Osasumwen Isibor
Architect and interior architect, Lagos
Osas studied architecture at Covenant University and has five years of professional experience in Lagos. She began on building projects, drawing plans, working alongside structural and electrical engineers and managing work on site. Today she is an interior architect at Andru Living, and the designer behind Suiiel.
That background shapes how she designs interiors. She thinks about the structure, the wiring and the build as well as the look, so her designs are practical to build and easy to live with.
You work with her directly. She draws the plans, builds the 3D images, puts together the materials and visits site as the work goes in.
Experience
- 2023 – nowInterior architect, Andru Living, LagosInterior design proposals, 3D visuals, space layouts, mood boards and site inspections.
- 2020 – 2023Architect, Bonna Diesenhaus, LagosBuilding proposals developed with structural and electrical engineers, and day-to-day management of work on site.
- 2016 – 2018Intern architectInterstate Architect Ltd, Q & A Architects and the Ministry of Works & Housing.
- EducationArchitecture, Covenant University
What she brings
- Space planning
- 3D visualisation
- Technical drawings
- Materials and lighting
- Budgeting
- Project management
- Site supervision
- Furniture design
How a project works
Every project is different, but most follow the same simple path.
Getting to know you
We talk about your space, how you live, what you’d like to change and what you want to spend.
Visit and measure
We see the space in person, or work from your plans, photos and measurements if you’re further away.
Design and 3D
We develop the layout and materials and show you each room in 3D. You can ask for changes until it’s right.
Drawings and choices
We prepare the drawings, finishes and furniture lists your builder and suppliers need, so nothing is left to guesswork.
On site
We visit as the work goes in, answer questions and check that it matches the design.
Have a space in mind?
Tell us about it. Your name, email and what you’re planning are all we need to get started.
Start a project